AI Image
This Tiny Home Wraps Its Living Room in Glass and Keeps the Main Bedroom Downstairs
Yanko Design • • science
Key Points:
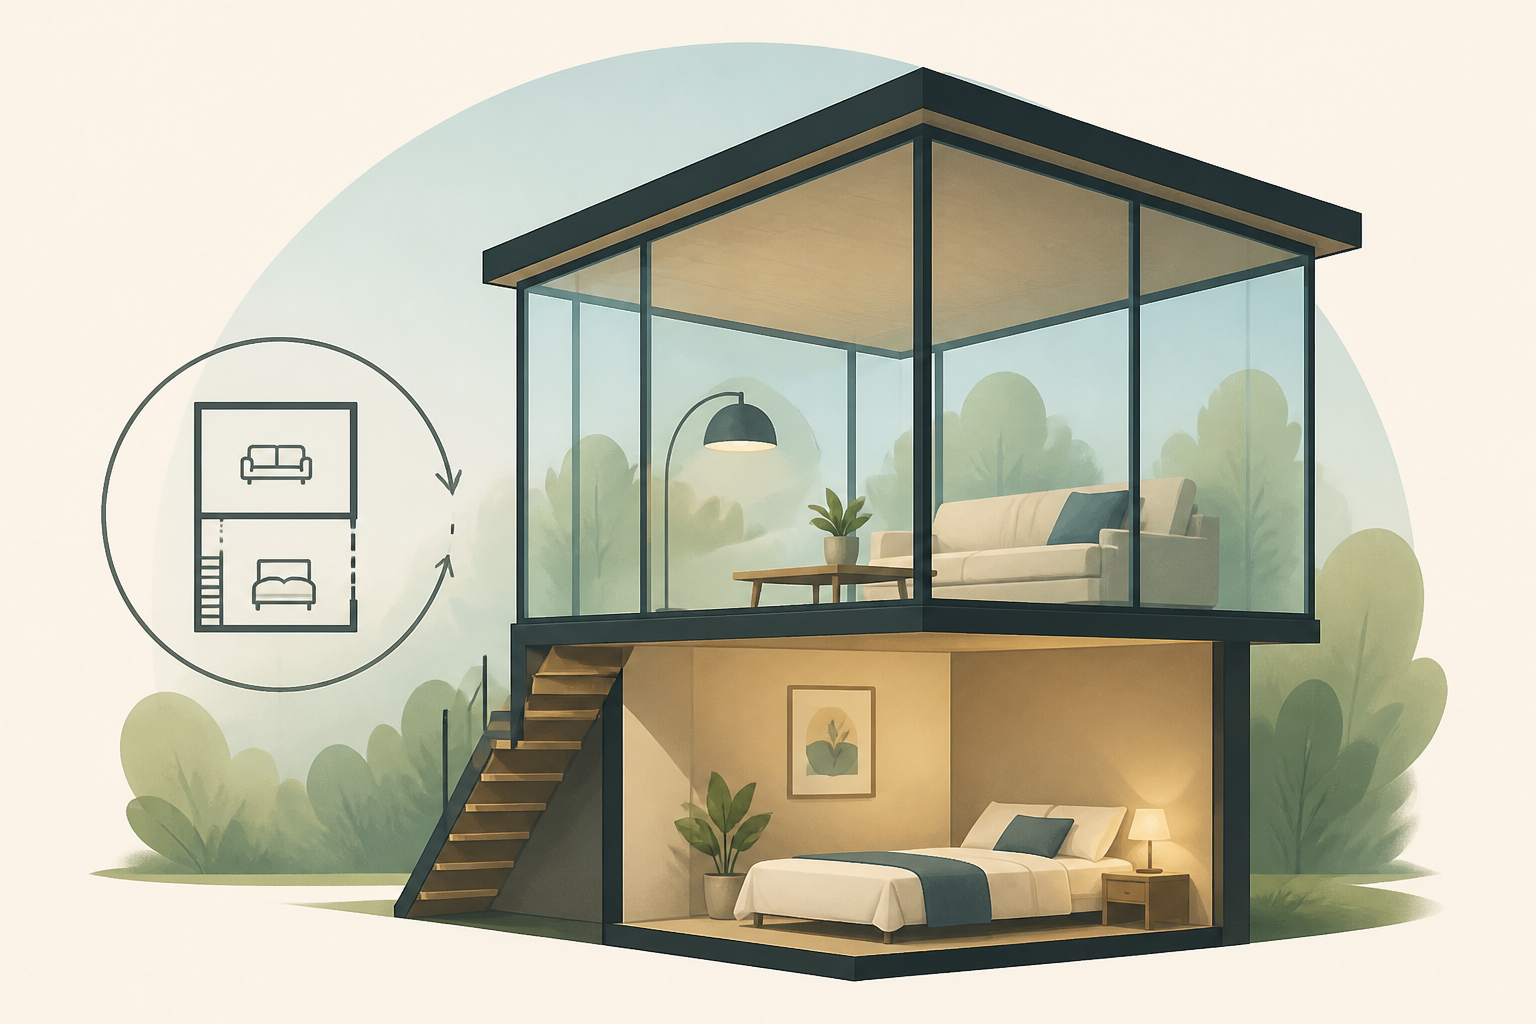
- The Leah is a modular home by Swedish builder Vagabond Haven, featuring tall, divided windows around the living room that create a glazed garden pavilion effect, with a design that includes an open living area, a separate downstairs bedroom, and a sleeping loft.
- Measuring 12 meters by 3.45 meters with 52 square meters of living space, the home accommodates four sleepers and is transported on a steel chassis requiring specialized delivery equipment, not towable by conventional means.
- The exterior features vertical Thermopine siding, a steel-sheet roof, 20 cm mineral wool insulation, and triple-glazed windows, with the largest windows concentrated in the living area to define the shared space visually.
- Inside, the kitchen is L-shaped with configurable appliances, a separate dining table for four, and a corridor separating the communal area from the bathroom and main bedroom, which is located downstairs for convenience.
- Pricing ranges from approximately $66,300 unfurnished to $93,100 fully off-grid (excluding VAT), with the design prioritizing downstairs living and sleeping spaces while reserving the loft for occasional use due to limited headroom.


