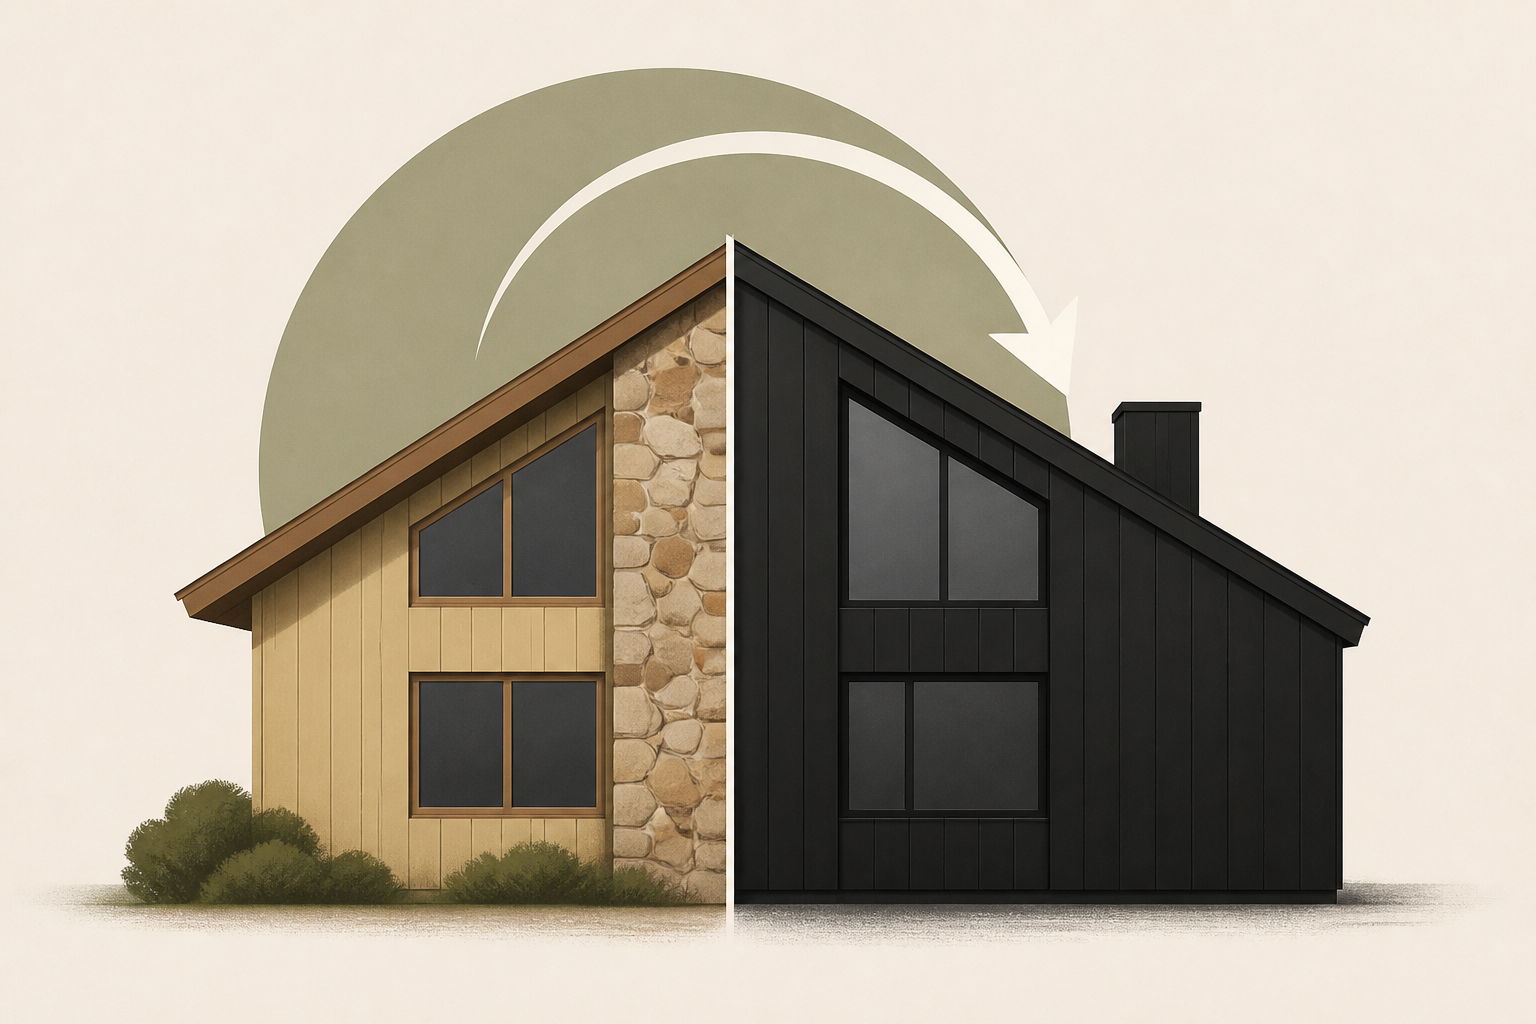
AI Generated Image
Instead of Tearing Down Their ’70s Farmhouse, They Wrapped It in Black Cladding
dwell.com • • world
Key Points:
- Bastiaan Jongerius Architecten transformed a modest 1970s farmhouse in Zunderdorp by preserving the original structure and building a new energy-neutral, bio-based envelope around it, rather than demolishing it.
- The design draws inspiration from regional long, low farmhouses with continuous rooflines, integrating the existing timber roof visibly into the interior while aligning openings to frame views of the village church and surrounding polder landscape.
- The architects emphasized connection to the landscape by aligning sightlines through the house and incorporating outdoor concrete benches that extend living spaces by capturing sunlight throughout the day.
- Durable, low-maintenance materials such as blackened accoya wood and black standing-seam metal panels were chosen to complement the timber farmhouse tradition and withstand the damp ground conditions with a concrete plinth.
- The project’s core philosophy was to work within the constraints of the existing house, preserving its character and history while creating a modern home that harmonizes with its rural Dutch polder setting.


